
Selected work · South Florida · Central Florida

Transforming spaces.
Creating exceptional living.

Twenty-five years of interior renovation, from the first material decision through to the last piece of trim.

How we work

Every project starts with what the client wants the room to do.

We work alongside homeowners, interior designers, architects, developers and builders. Concept, coordination and the finish work all sit under one roof, which is why the detail tends to survive the schedule.

Materials come from suppliers we have used for years, installed by crews we know. That accounts for most of the distance between a room that photographs well and a room that still reads well in ten years.

The work itself is modification of buildings that already exist: renovation, remodelling and renewal, which in practice means partial demolition, interior partitions moved or replaced, and services opened up and put back. The aim on most of it is the same. Return the space to good repair, make it work for how it is used now, and leave it compliant with the codes and standards in force today.
Experience
25 years
Market
South Florida
Central Florida
Sectors
Residential & commercial
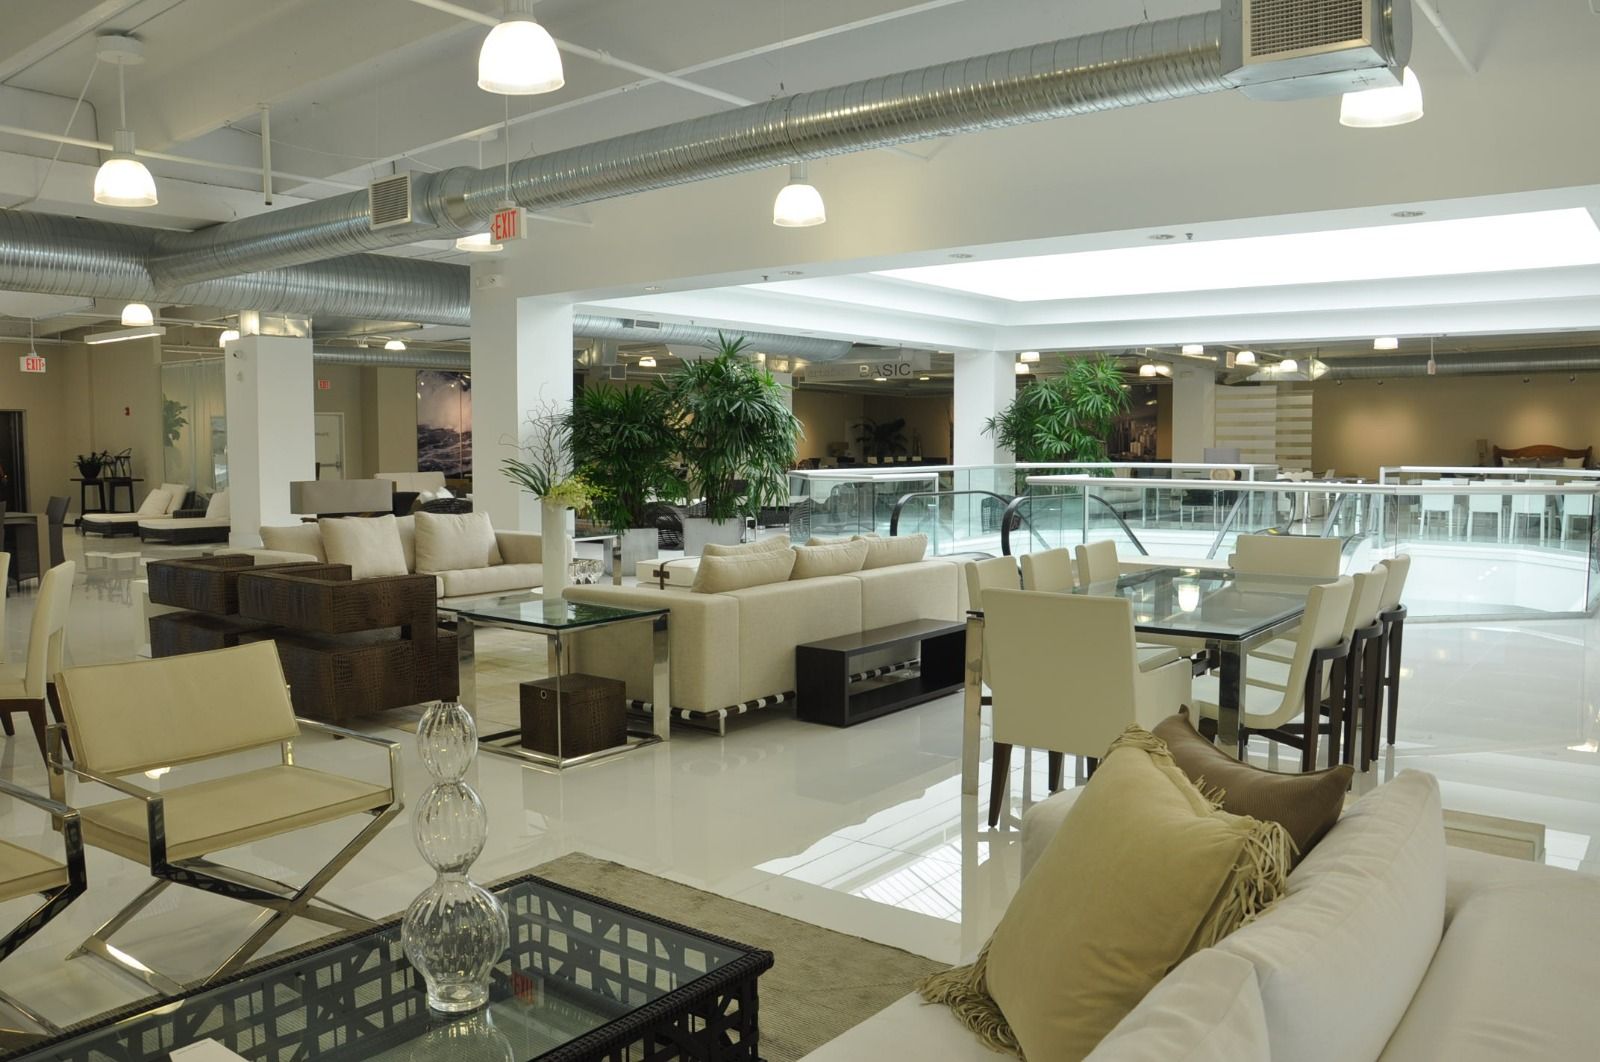
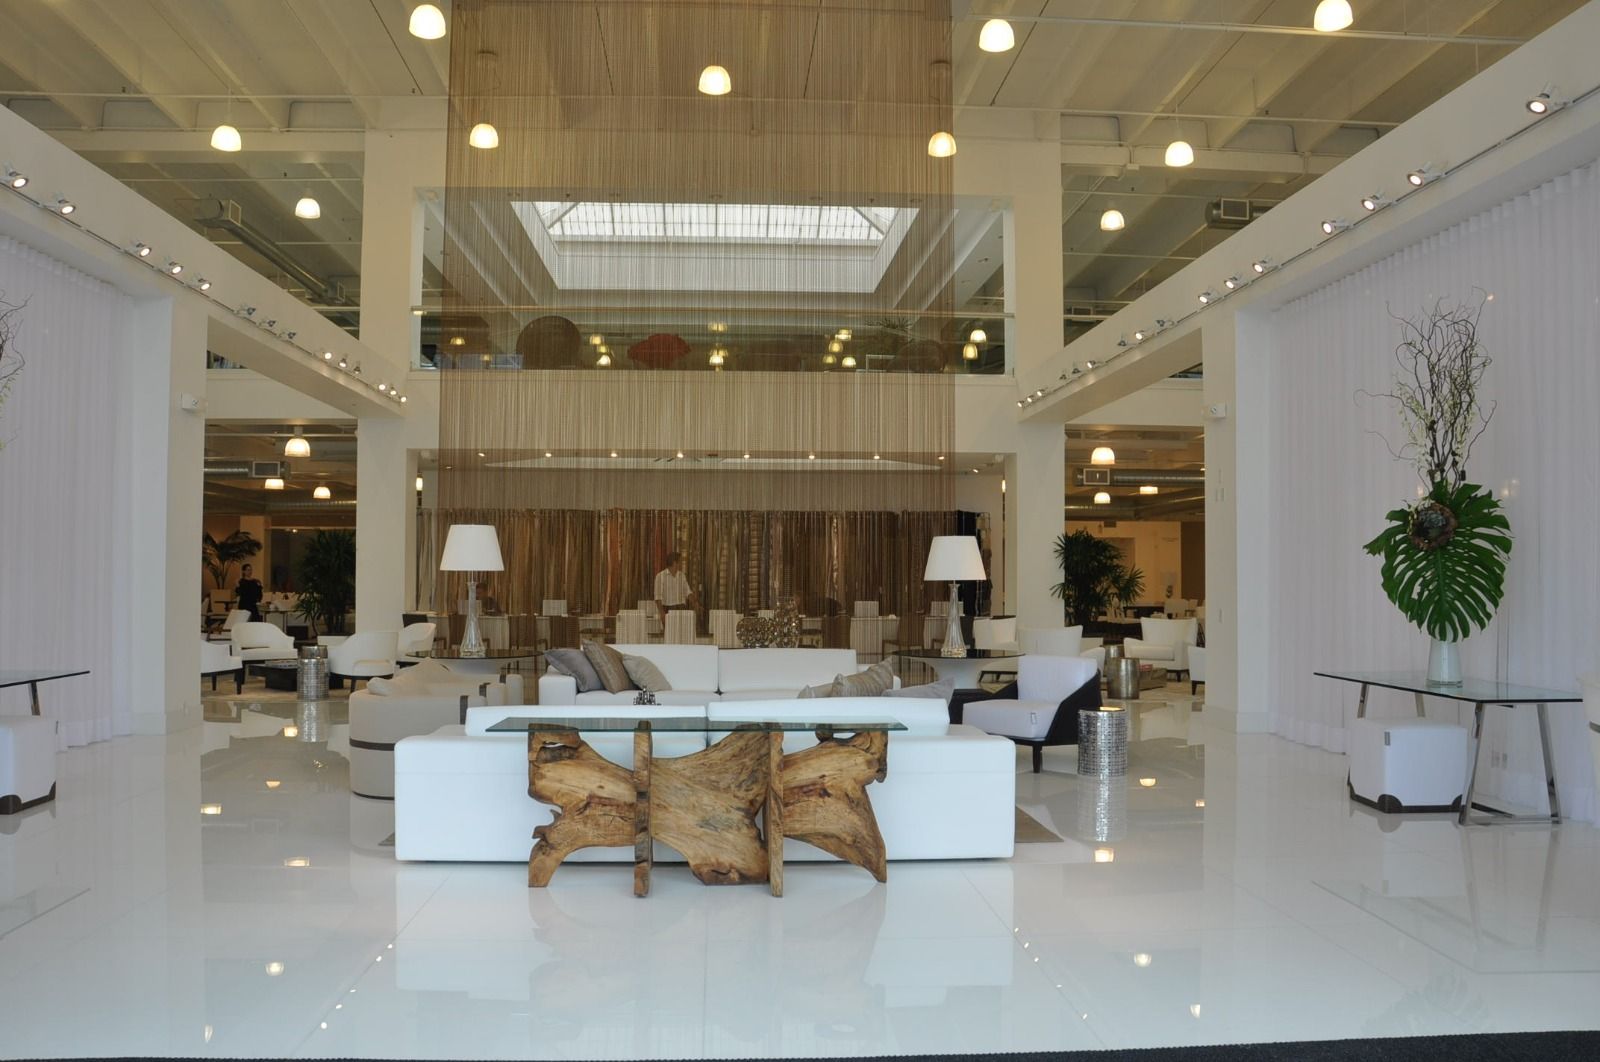
Showroom atrium under a skylight, with a mezzanine running around three sides
Atrium, top-lit through the mezzanine

Finished interiors

Rooms as they were handed over.

Photographed on site. Nothing staged for the camera and nothing rendered.
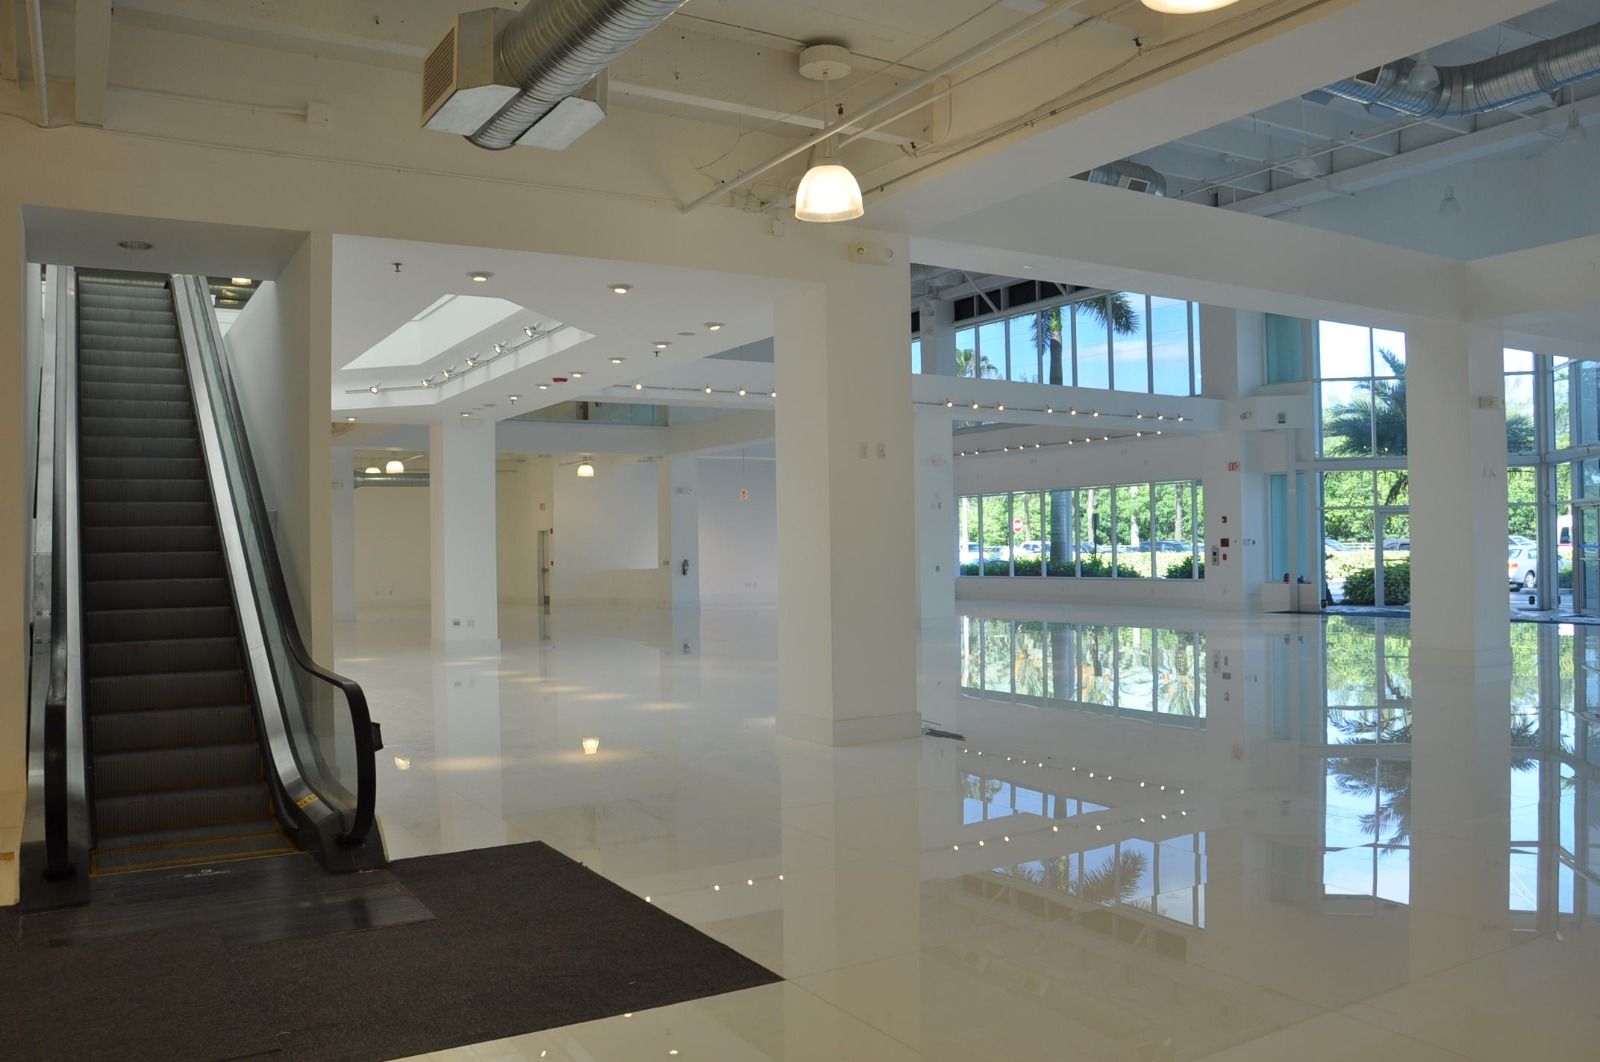
White entry hall with an escalator and a mirror-polished stone floor
Entry hall, polished stone floor
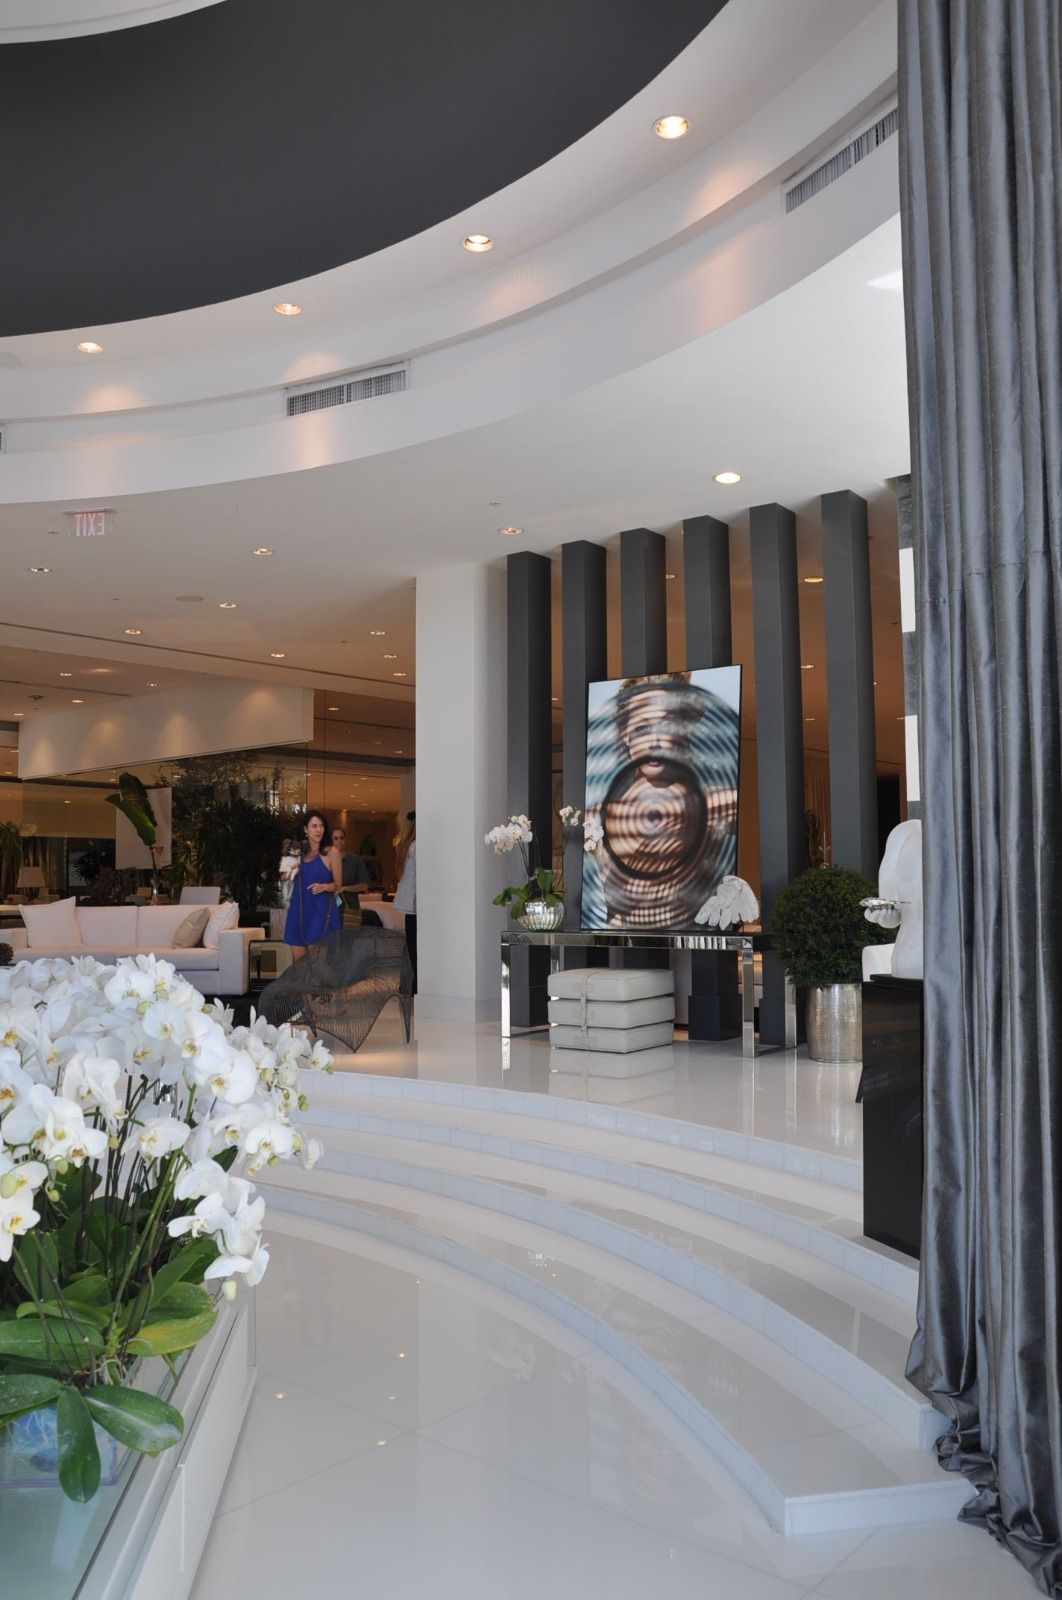
Curved rotunda hung with grey drapery from ceiling to floor
Double-height drapery, rotunda
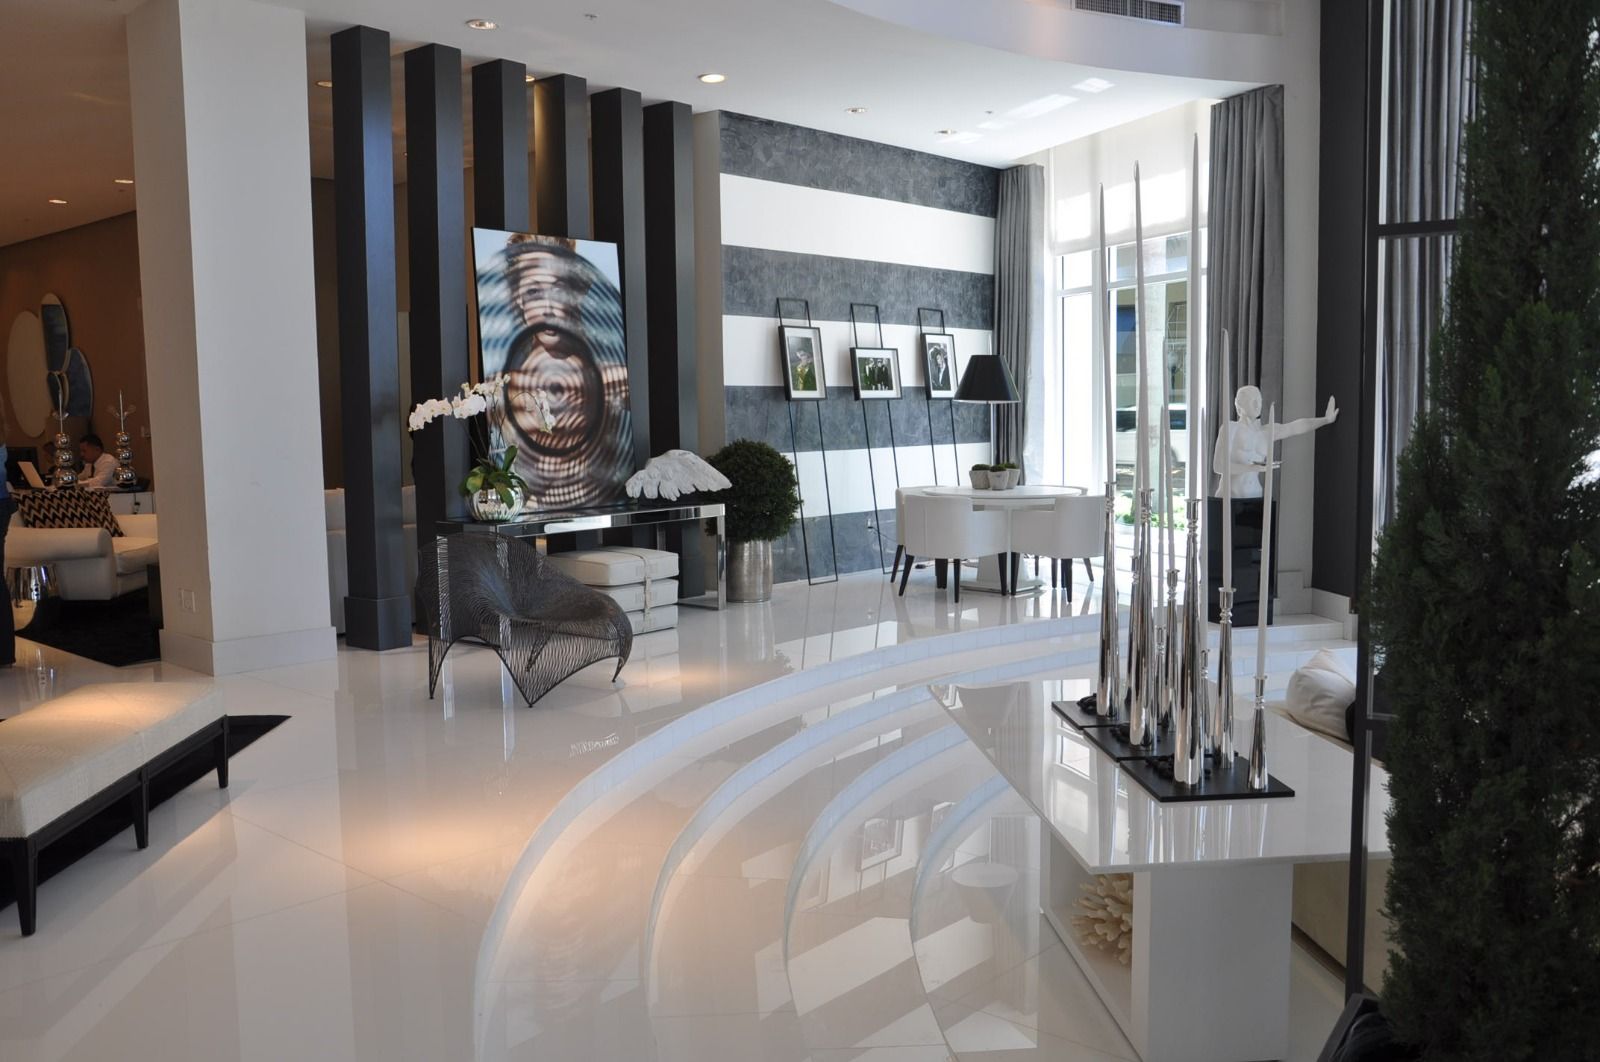
Display hall with dark vertical panelling and lit vitrines
Display hall, dark vertical panelling
Display floor doubled by a full-height mirrored wall above a black plinth
Mirrored wall, display floor
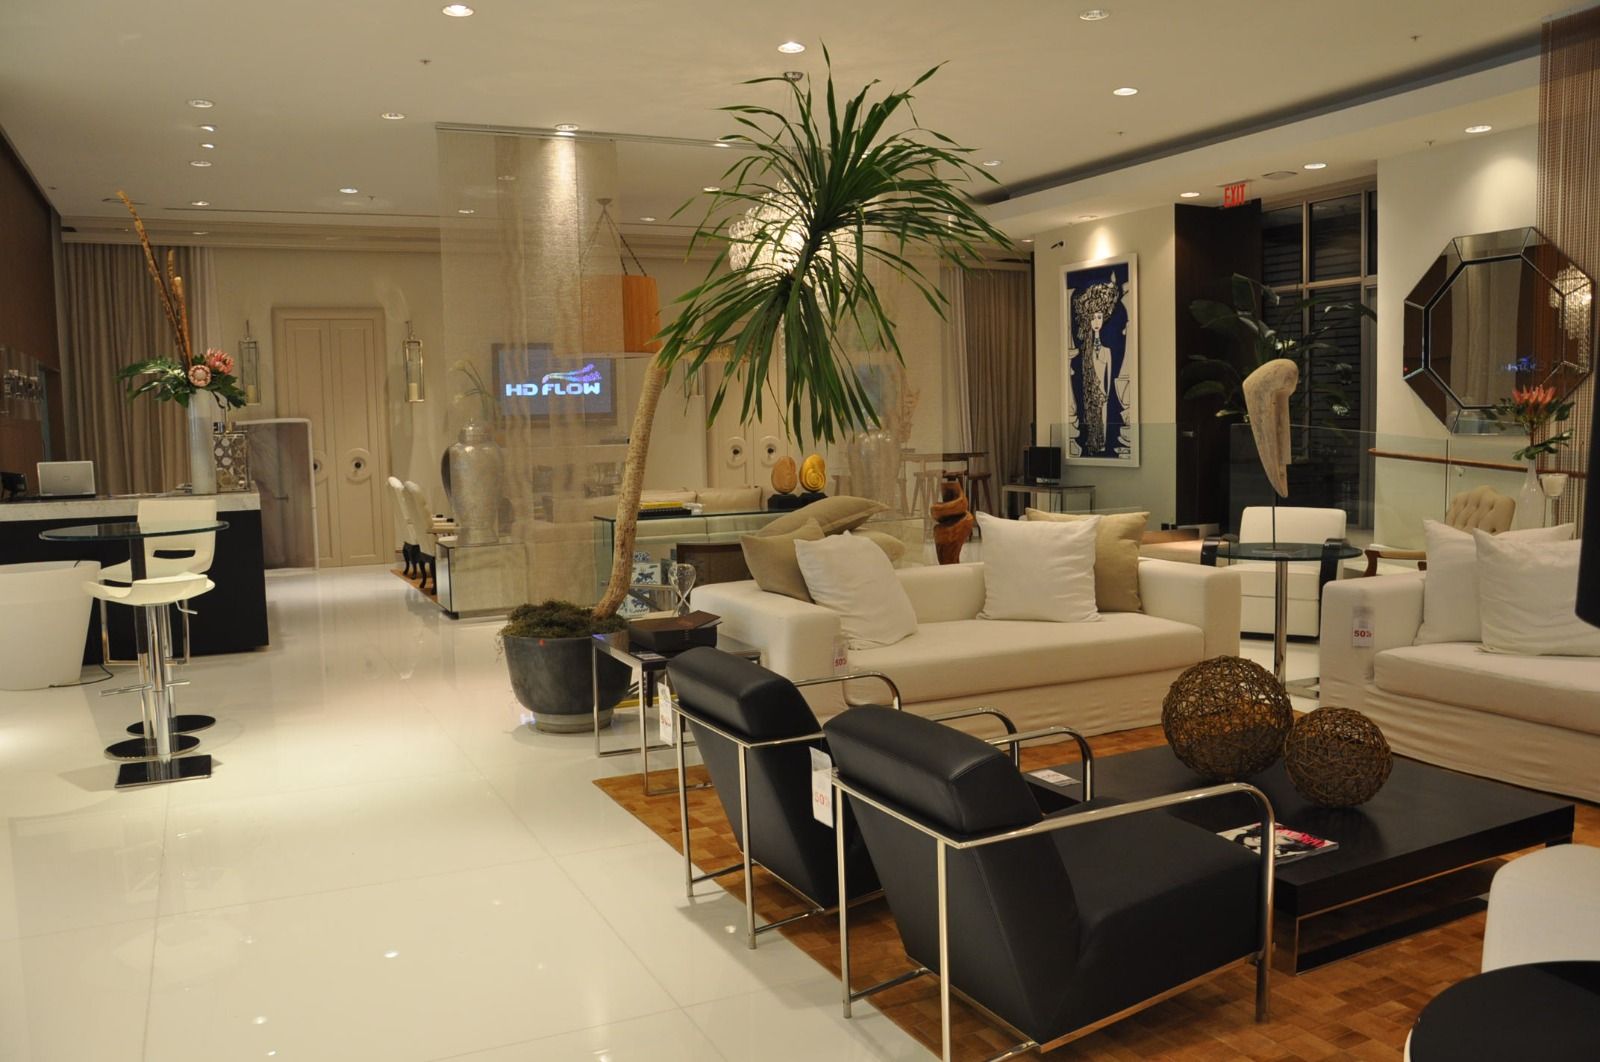
Cream lounge seating with chrome frames under a tall palm
Lounge, cream and chrome
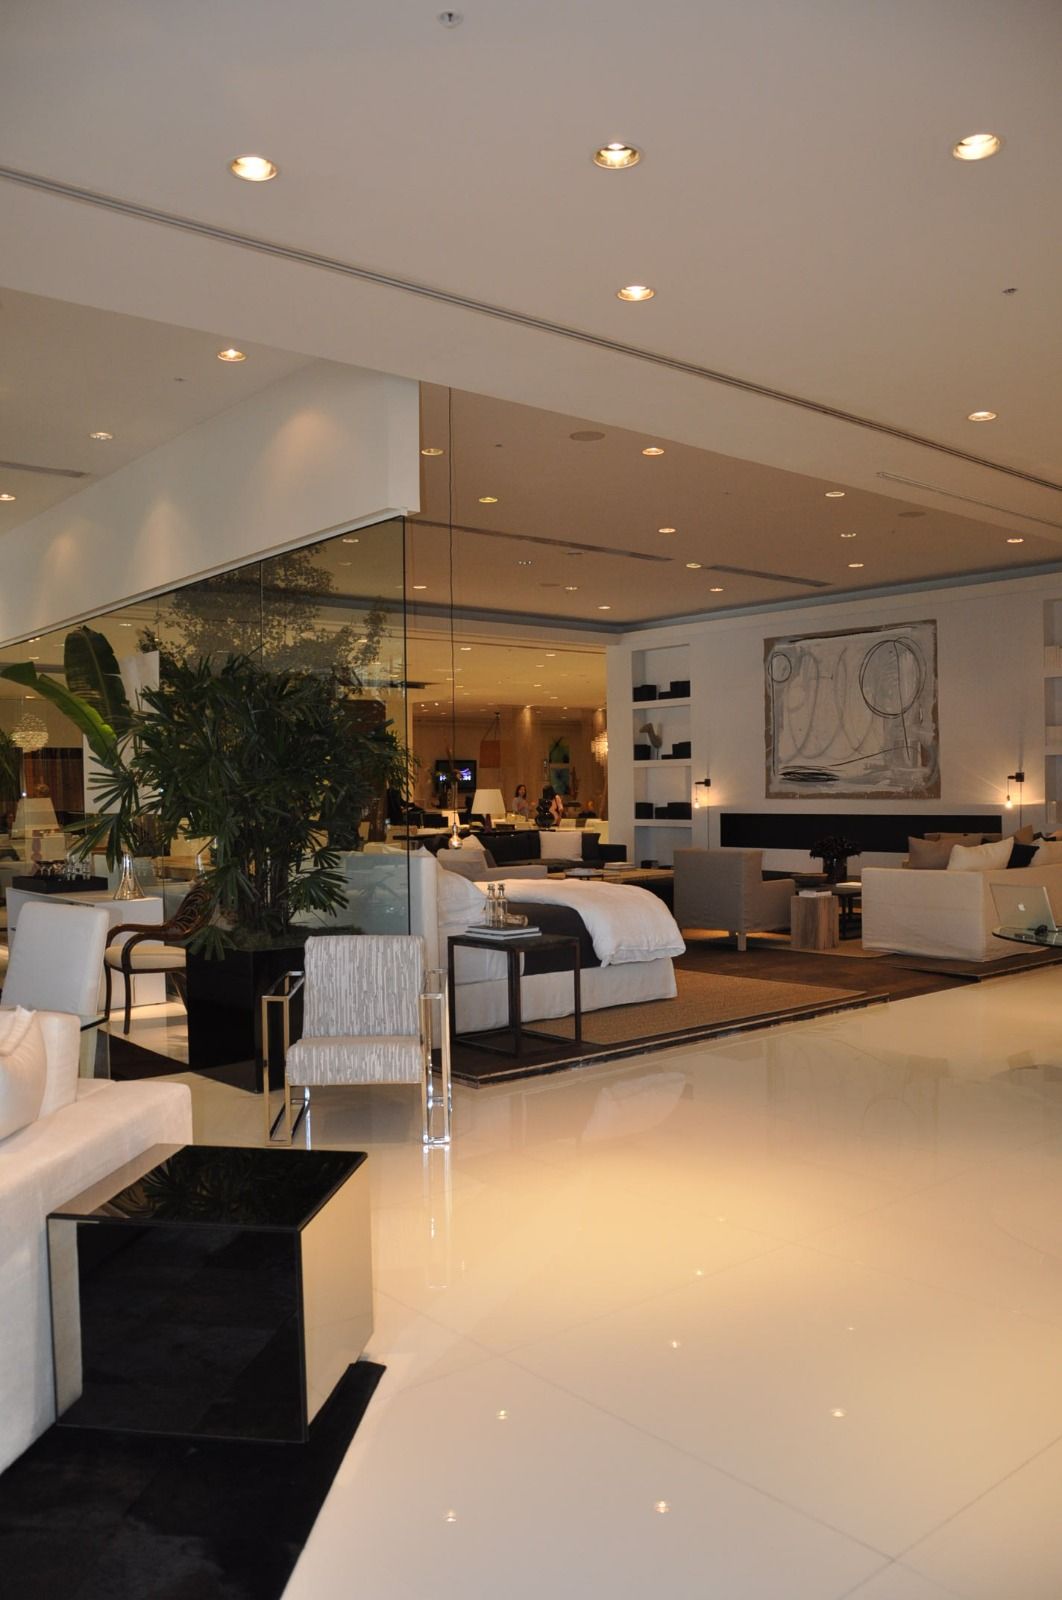
Open furniture floor lit by pendants below exposed ductwork
Main floor, services left open
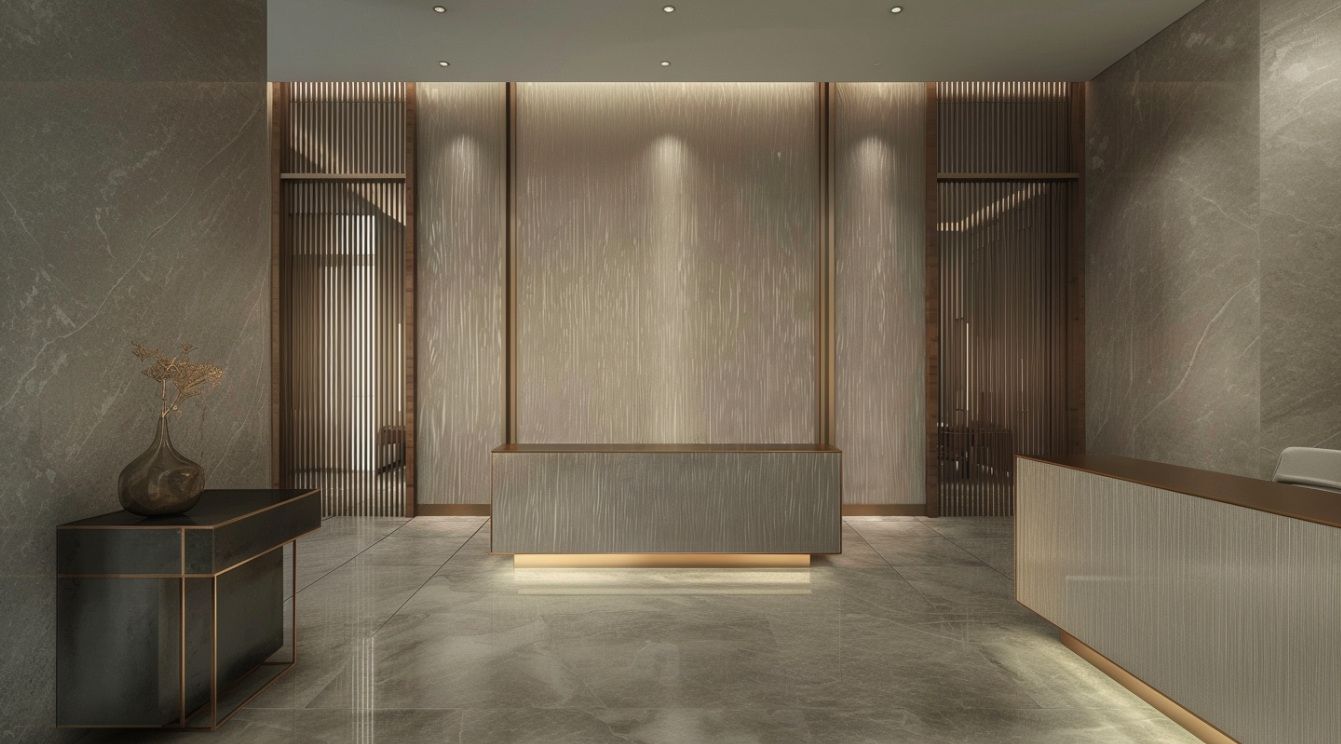
Dark reception hall with a lit stone desk and slatted timber screens

Finishes in place

A surface is a decision. This is how each one reads in the room.

Every space below is listed with the finishes that define it, by code.
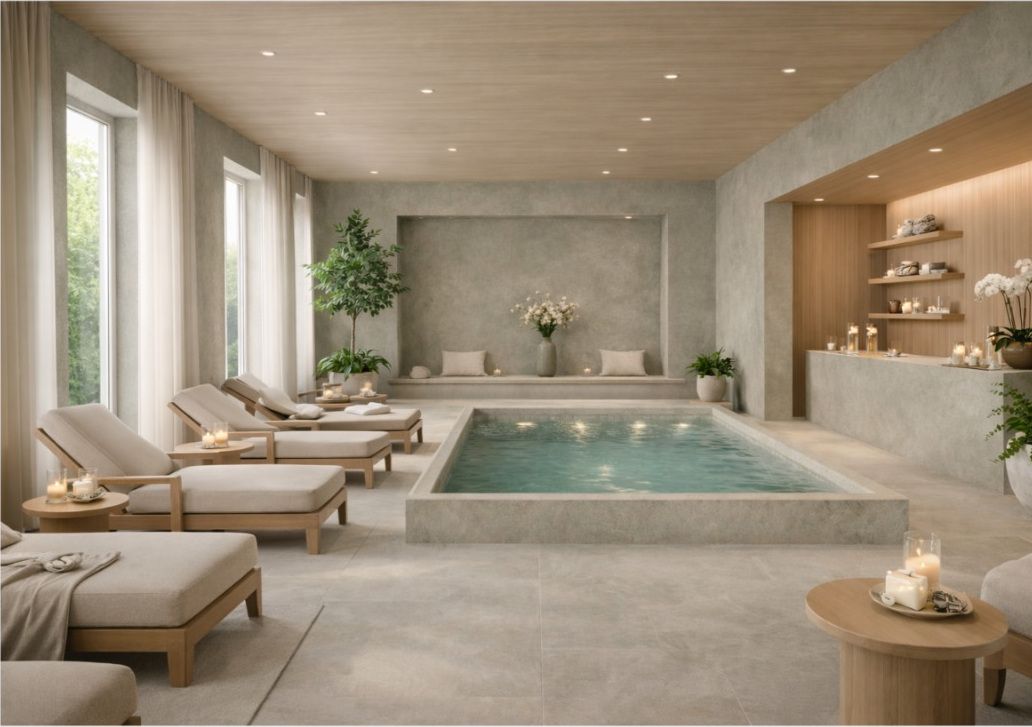
Indoor spa pool with loungers, cement walls and a slatted wood ceiling
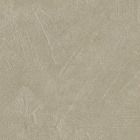
  • Brushed Cement finish sample HGHF 5117 Brushed Cement
  • Striped Wood finish sample NGNF 326 Striped Wood

Spa and pool deck

Cement-textured walls with striped wood running the full length of the ceiling.

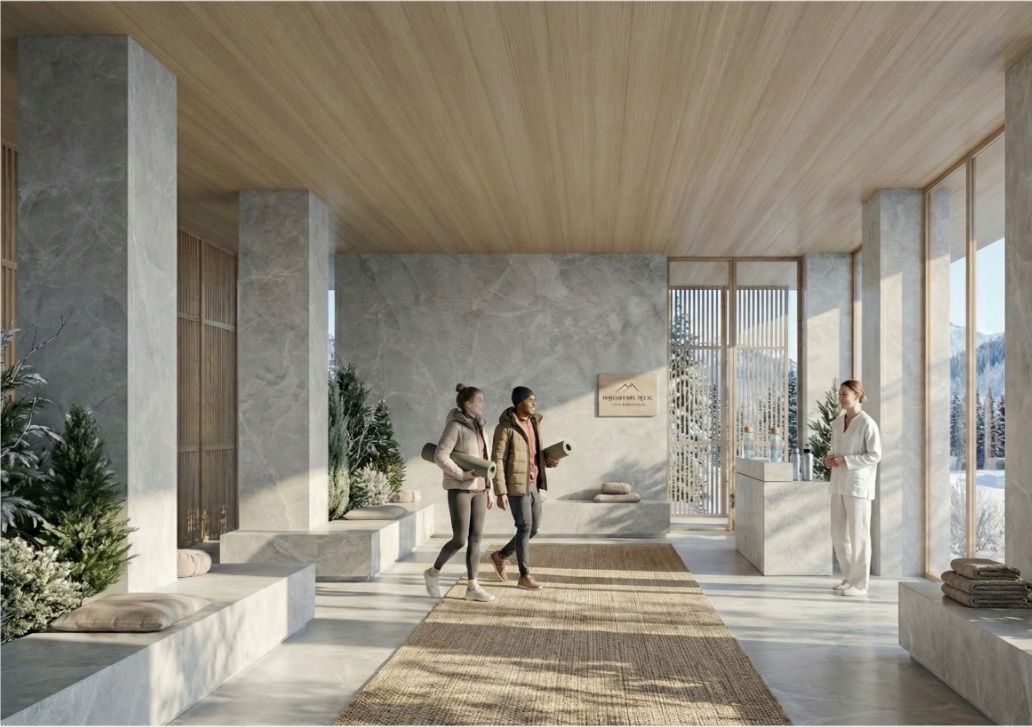
Mountain resort lobby in pale marble with an oak ceiling and snow beyond the glass
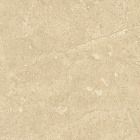
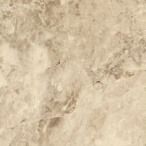
  • Superior Matte Marble finish sample JGJF 9512 Superior Matte Marble
  • Aiguille Oak finish sample UGUF 6507 Aiguille Oak

Resort arrival

Matte marble on the columns and walls, oak overhead, in a room that takes wet boots all day.

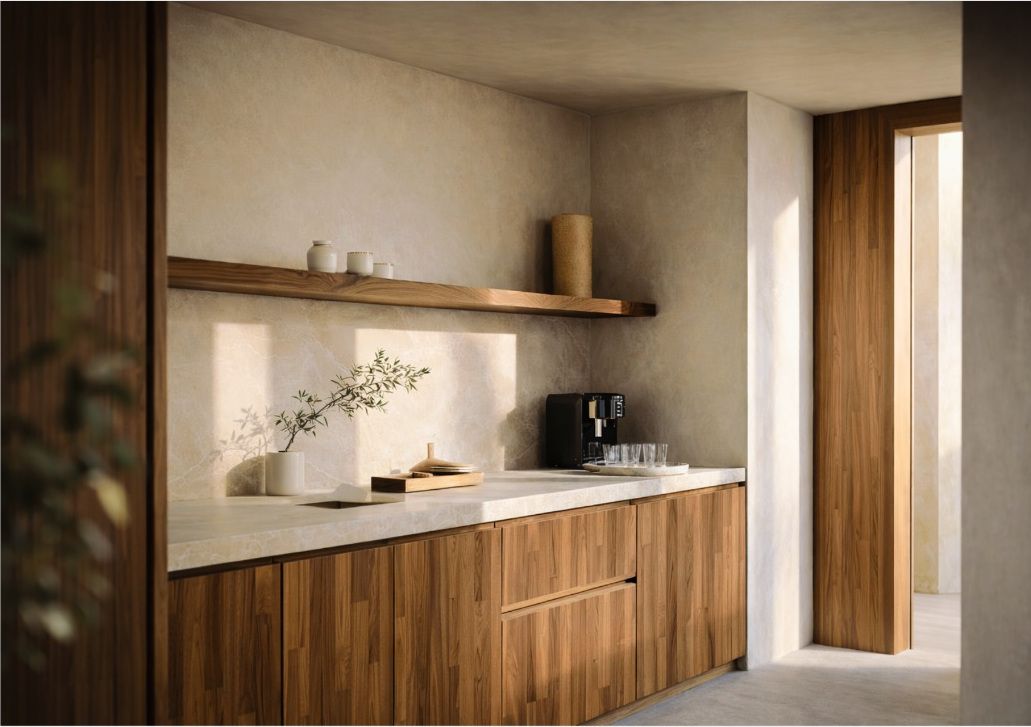
Compact pantry with stone counters, a floating shelf and wood cabinet fronts
  • Matte Marble finish sample MG 3058 Matte Marble
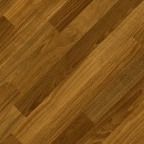
  • Multi Wood finish sample NG 253 Multi Wood

Kitchen and pantry

Matte marble across the counter and splashback, multi wood on the cabinet fronts.

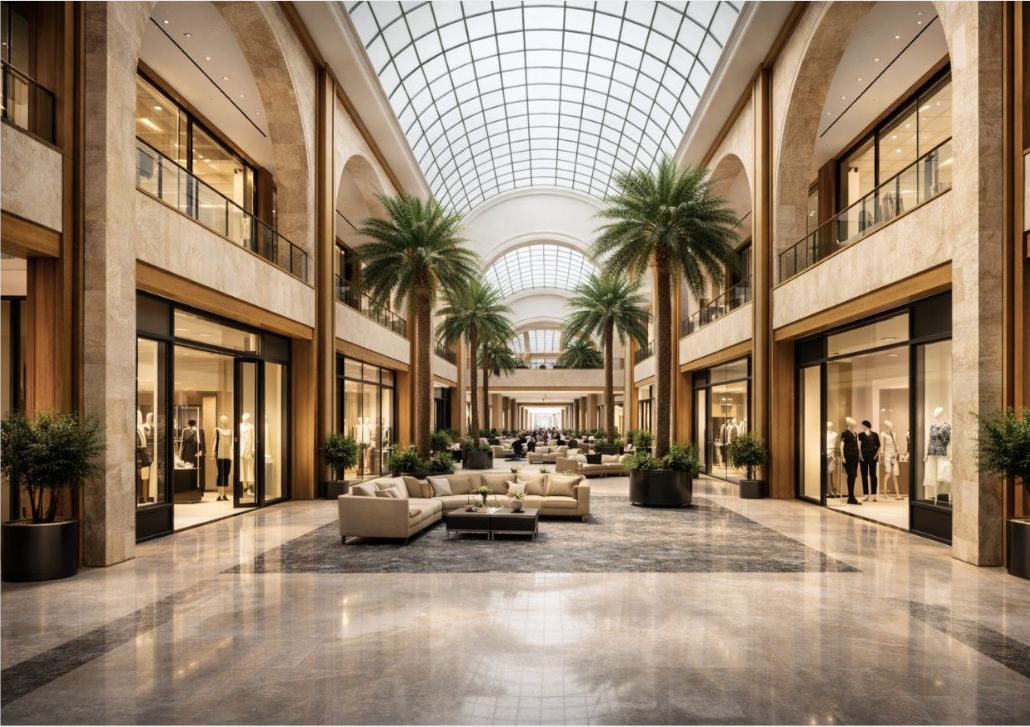
Naturally lit retail atrium with palms, stone floors and teak-framed shopfronts
  • Teak finish sample JGJF 9506 Teak
  • Marble finish sample MG 445 Marble

Retail atrium

Teak framing every shopfront, marble underfoot and carried up the piers.

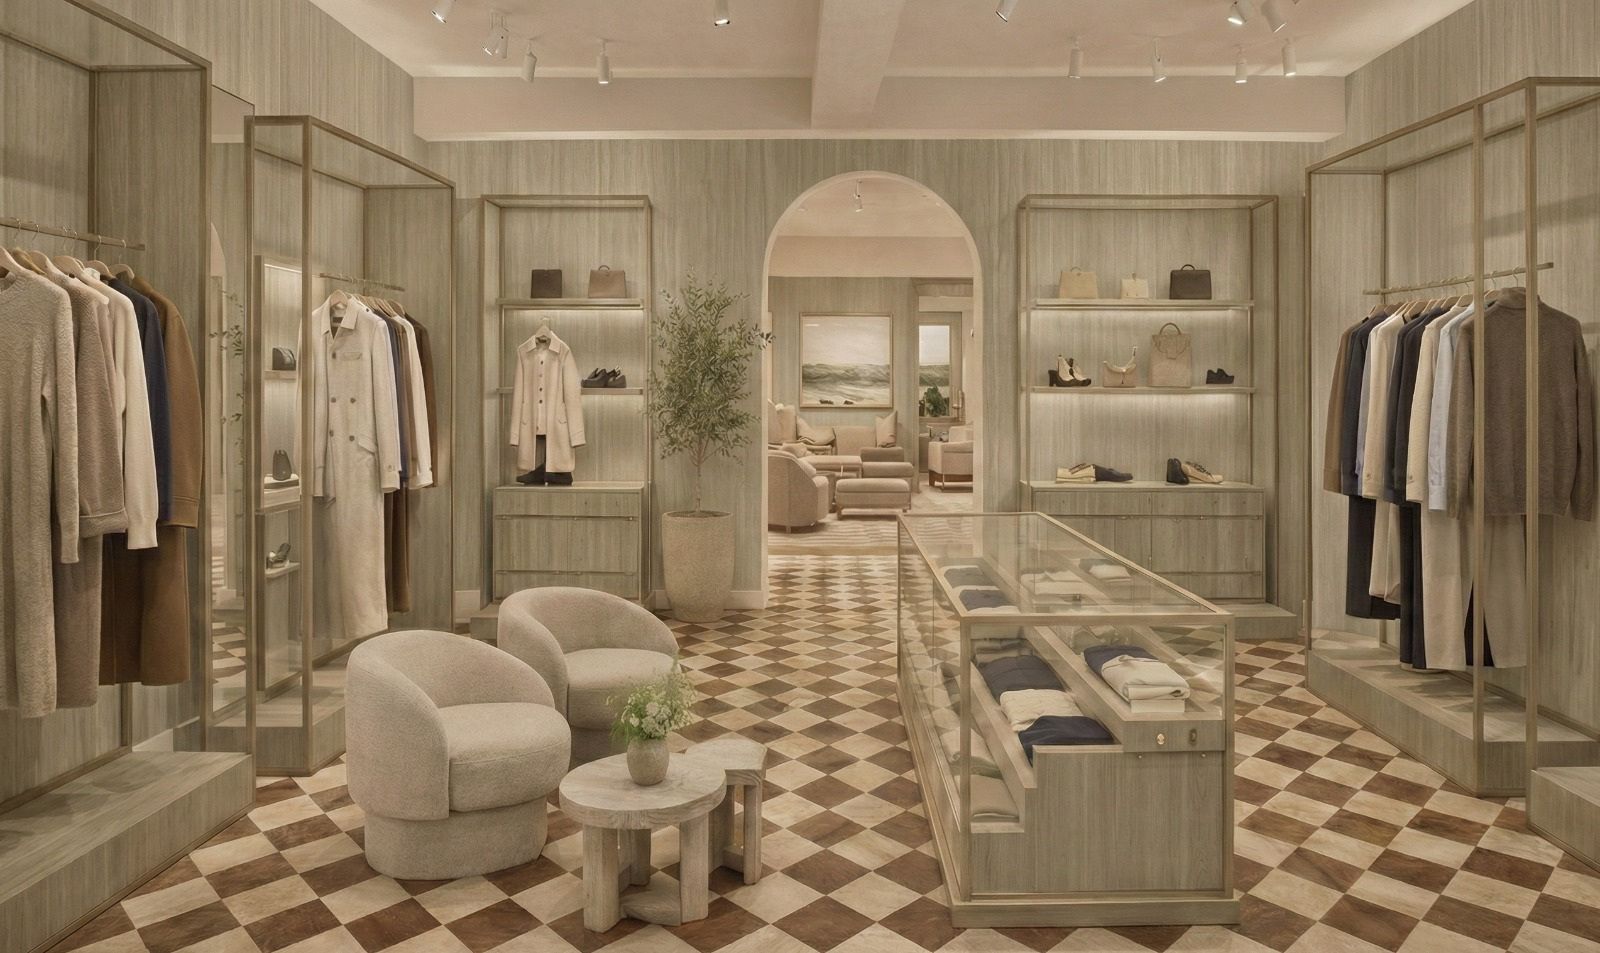
Fashion boutique in pale ash with a chequered stone floor and glass display case
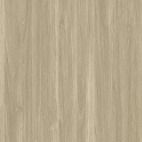
  • Olive Ash finish sample UGUF 6504 Olive Ash

Boutique interior

One finish held across every vertical surface, from perimeter shelving to the island case.

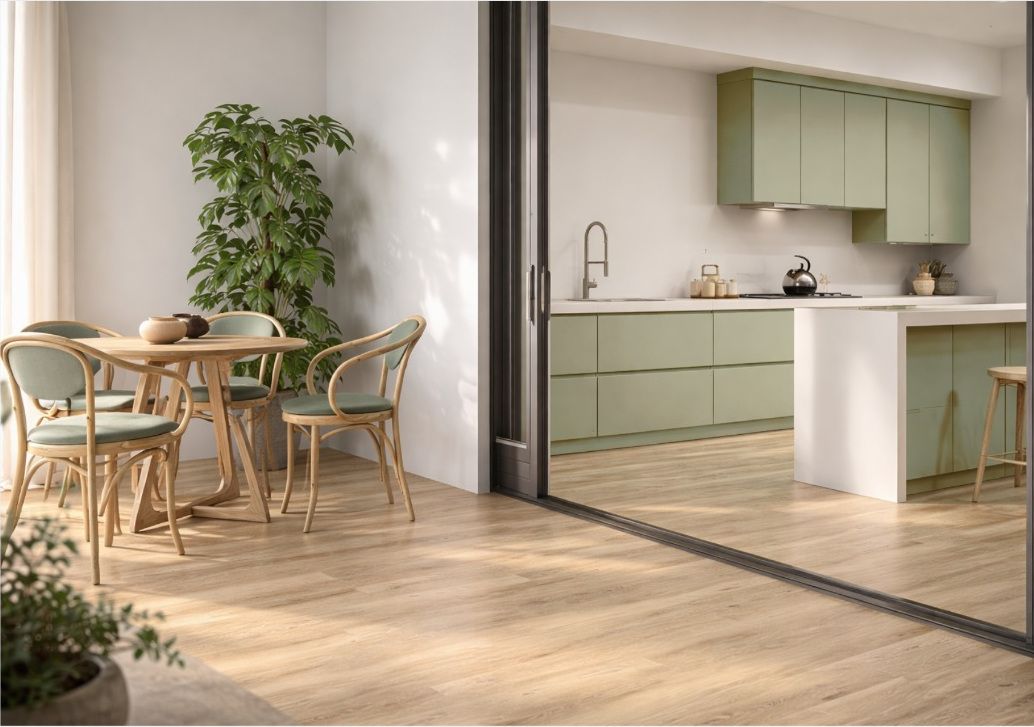
Olive green kitchen cabinetry seen through open doors from a dining area
  • Olive Green Solid finish sample NGNF 2048 Olive Green Solid

Kitchen cabinetry

A single solid colour along the whole run, with the floor carrying the warmth.

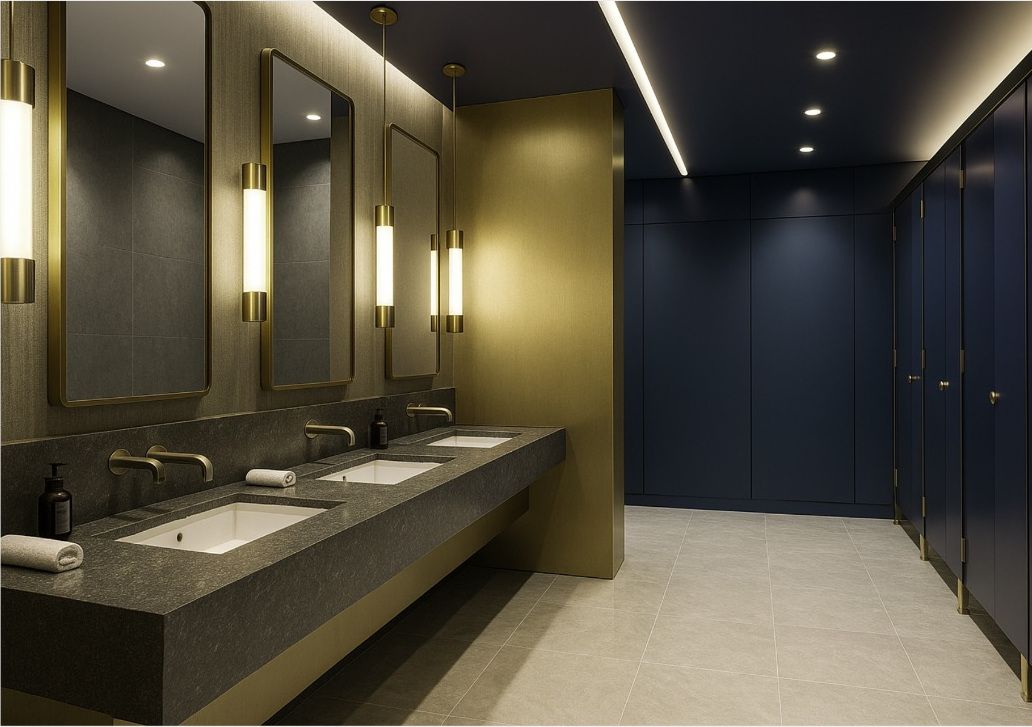
Hotel washroom with a brass partition, dark stone vanity and navy cubicles
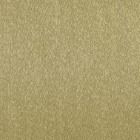
  • Metal finish sample MG 499 Metal
  • Blackened Steel, Blue finish sample JG/JF 9000 Blackened Steel, Blue

Washroom

Brushed metal set against blackened steel. Two finishes doing the work of a dark room.

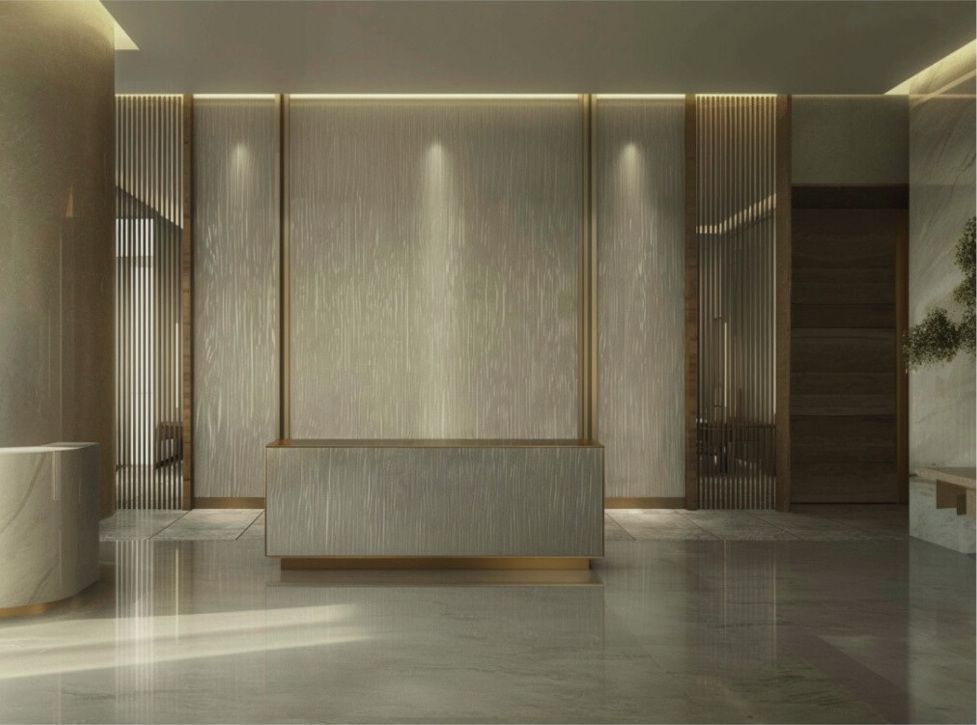
Hotel reception desk against a tall textured metal wall with brass reveals
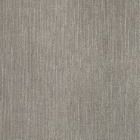
  • Luxury Metal finish sample JG 698 Luxury Metal
  • Metal finish sample MG/MF 125 Metal

Hotel reception

Grey metal across the reception wall, a warmer metal picking out the frames and reveals.

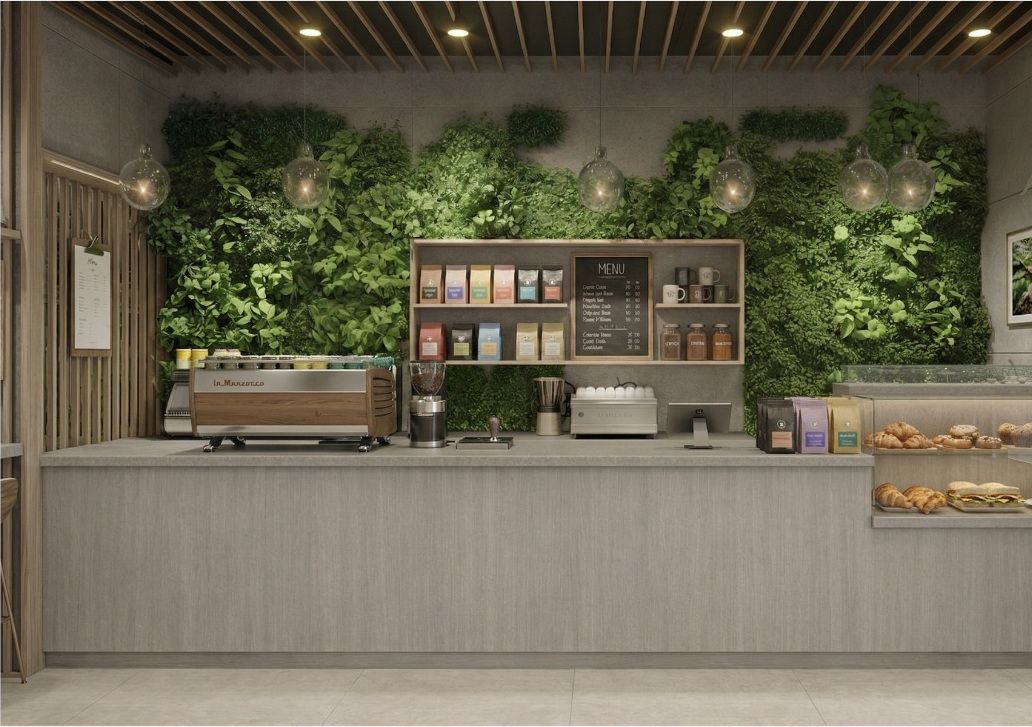
Cafe counter in pale walnut with a concrete worktop and a planted back wall
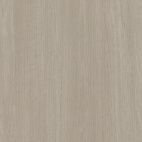
  • Walnut finish sample UGUF 6510 Walnut
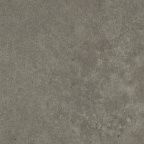
  • Concrete finish sample MG 985 Concrete

Cafe counter

Pale walnut on the counter face, concrete on the worktop, against a living wall.

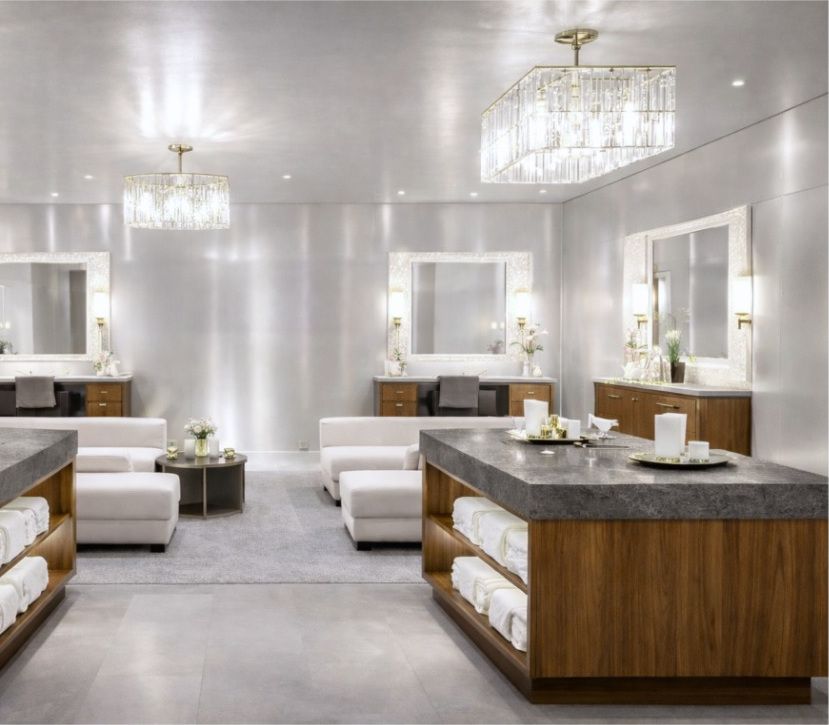
Spa lounge with walnut vanities, stone island counters and crystal pendants
  • Walnut finish sample SG/SF 89 Walnut
  • Aspetto Stone finish sample YG/YF 4503 Aspetto Stone

Spa lounge

Walnut casework and stone counters in a room that has to take water and towels all day.

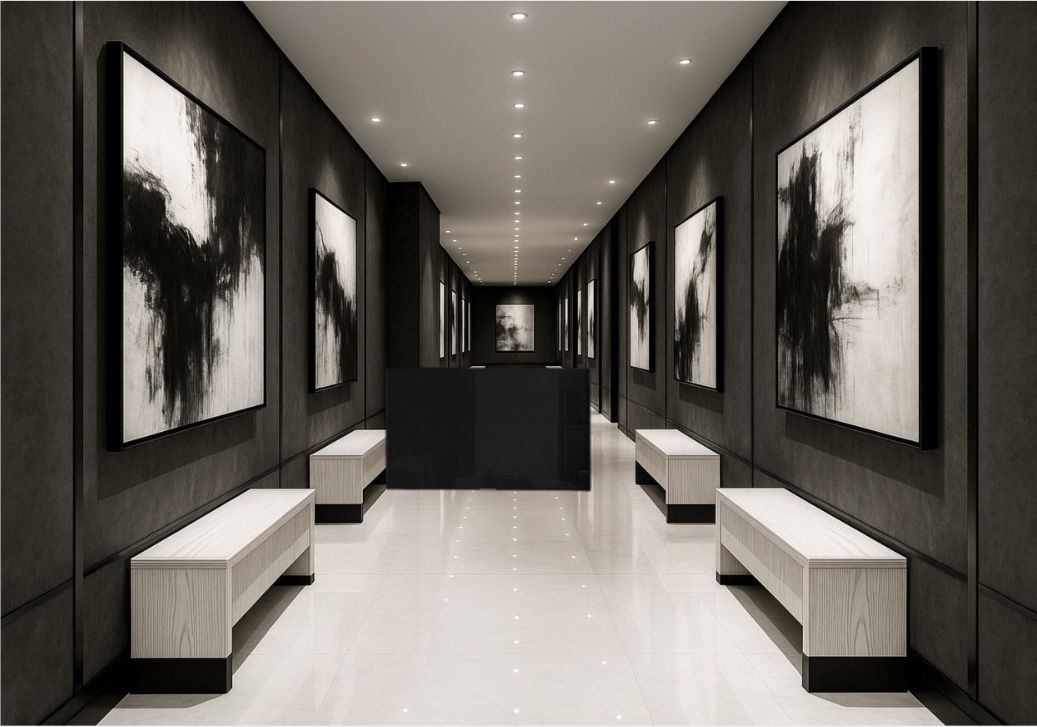
Long gallery hall with dark walls, pale wood benches and a reflective white floor
  • Essential Stone Concrete finish sample MG/MF 986 Essential Stone Concrete
  • Solid Pearl Wood finish sample MG 50 Solid Pearl Wood
  • Solid Soft Matte finish sample TG 4024 Solid Soft Matte

Gallery hall

Dark concrete walls, pearl-wood benches, a matte white floor that holds the light.

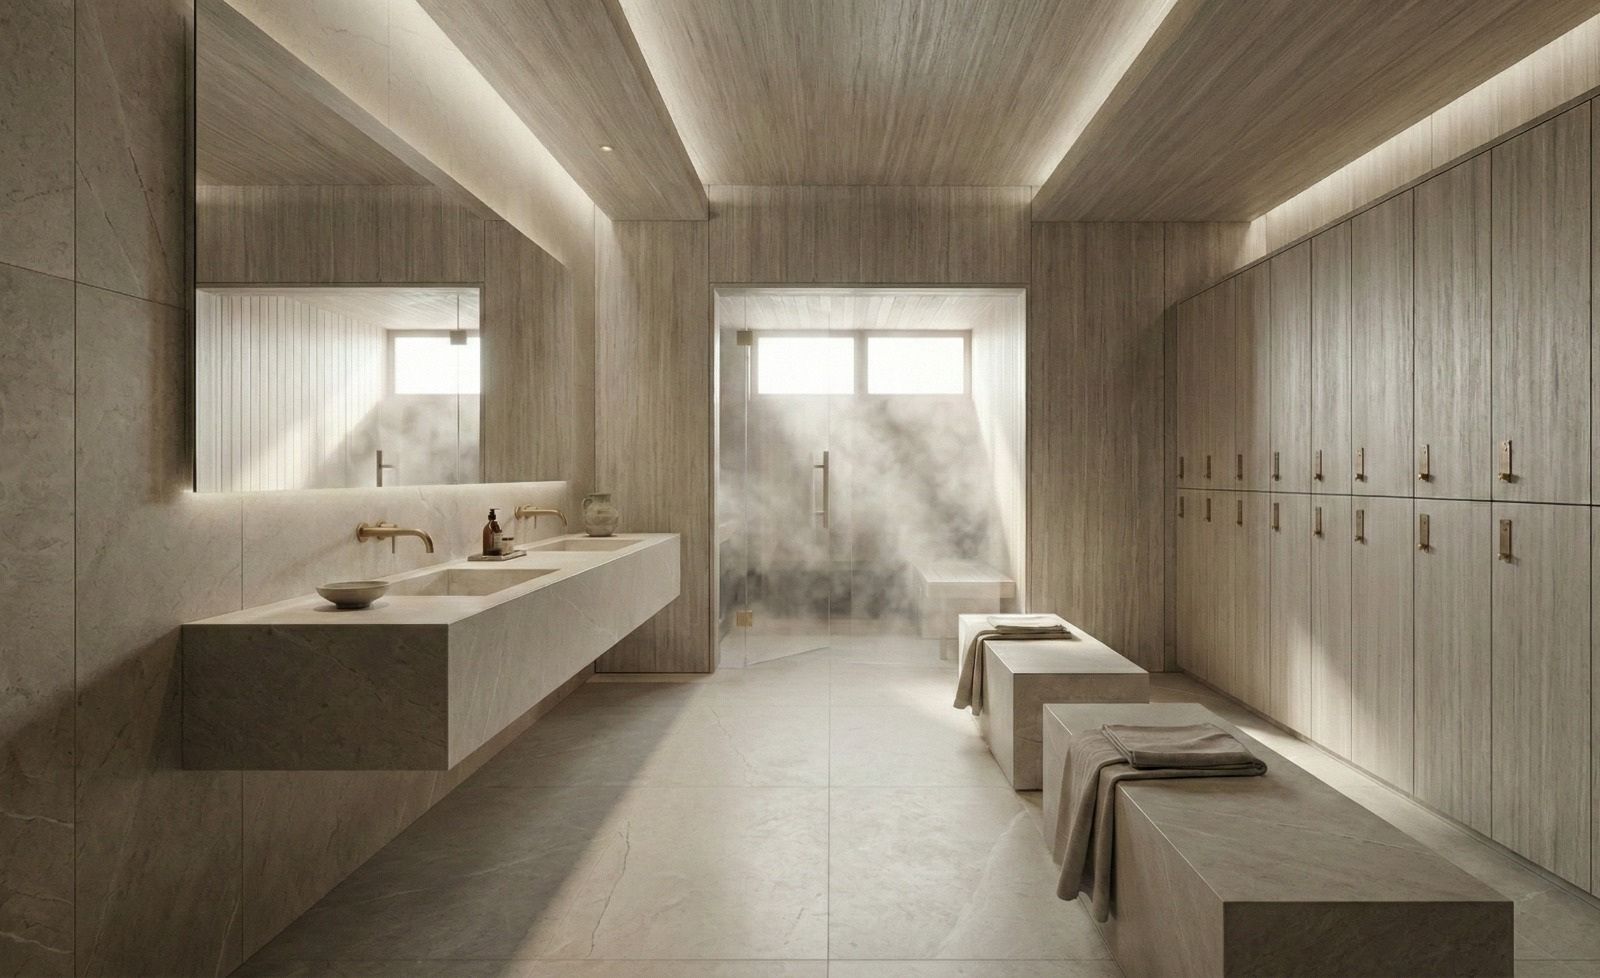
Stone changing room with benches, lockers and a steam room beyond glass

Detail

Up close.

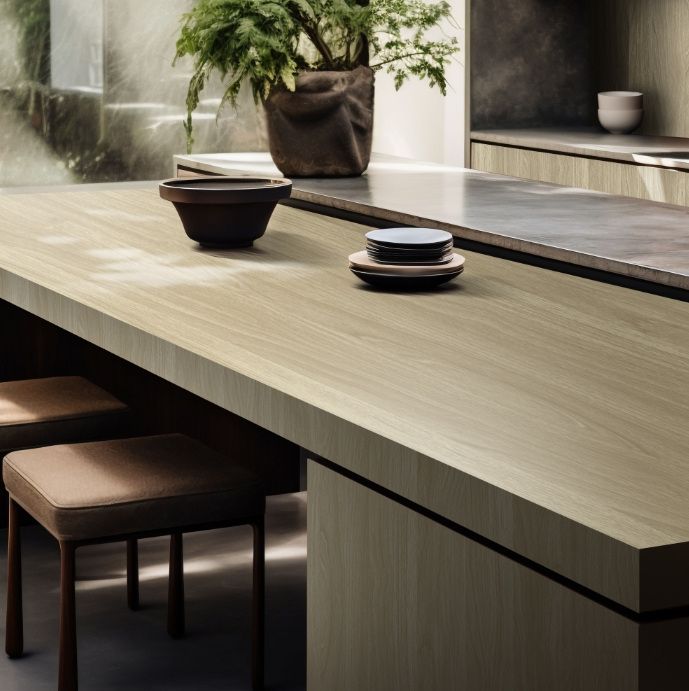
Kitchen island edge in pale oak with stacked ceramics
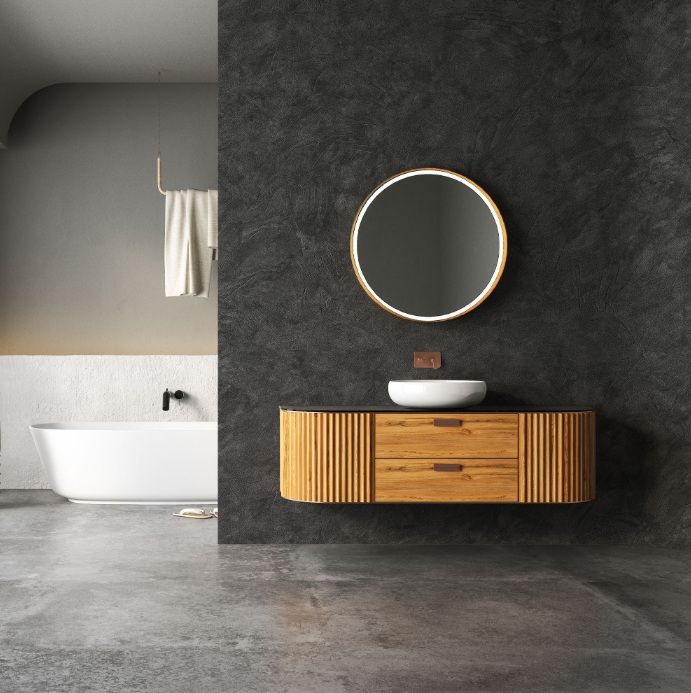
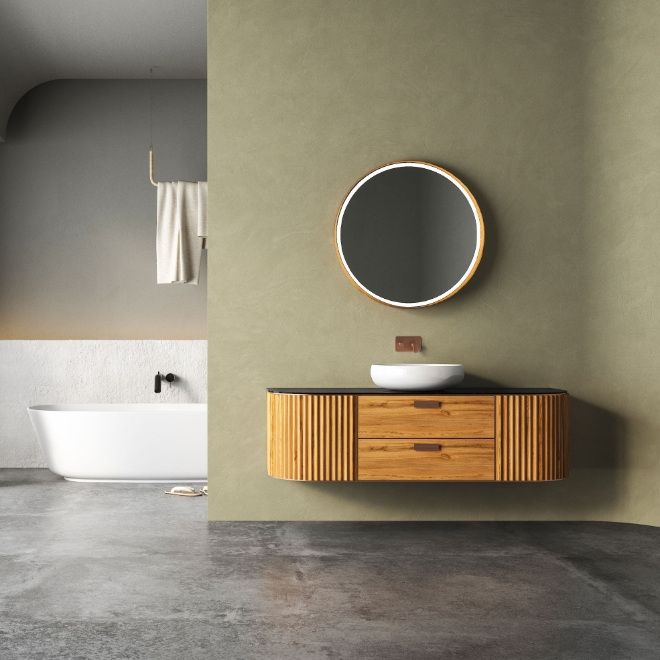
Fluted timber vanity against a charcoal plaster wall
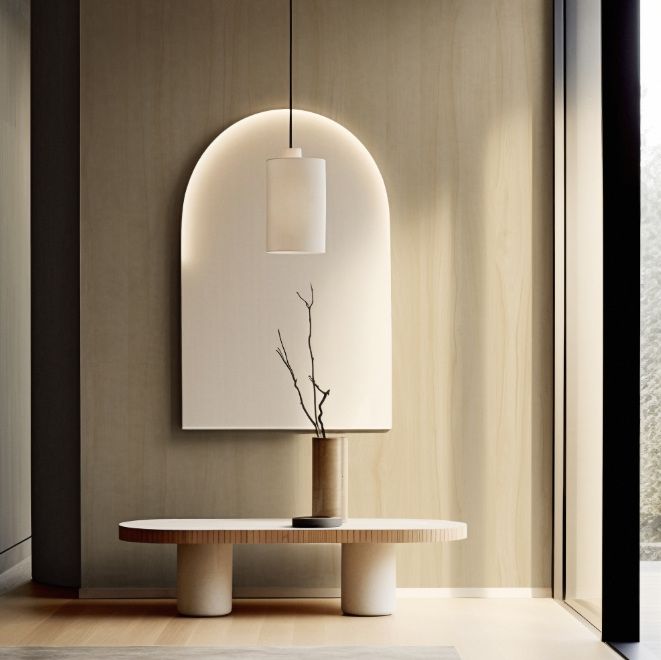
Arched niche above a stone console in a pale timber entry
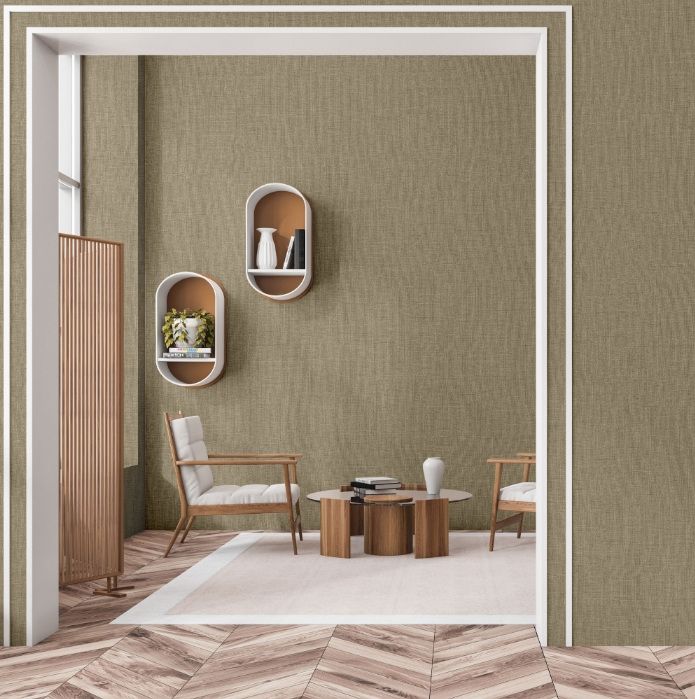
Sitting room framed by a doorway, walls in olive grasscloth
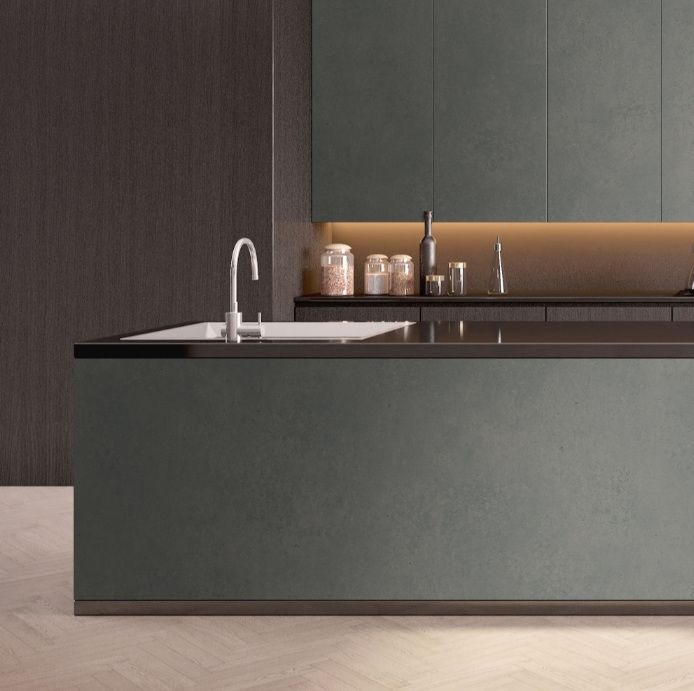
Kitchen island in stone and dark timber with a black counter
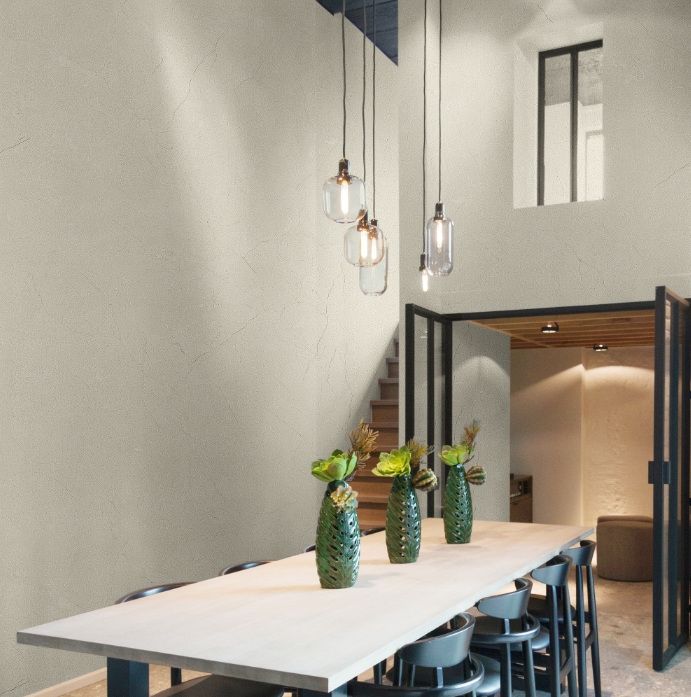
Long dining table below glass pendants against a plaster wall
Fluted timber vanity against an olive plaster wall
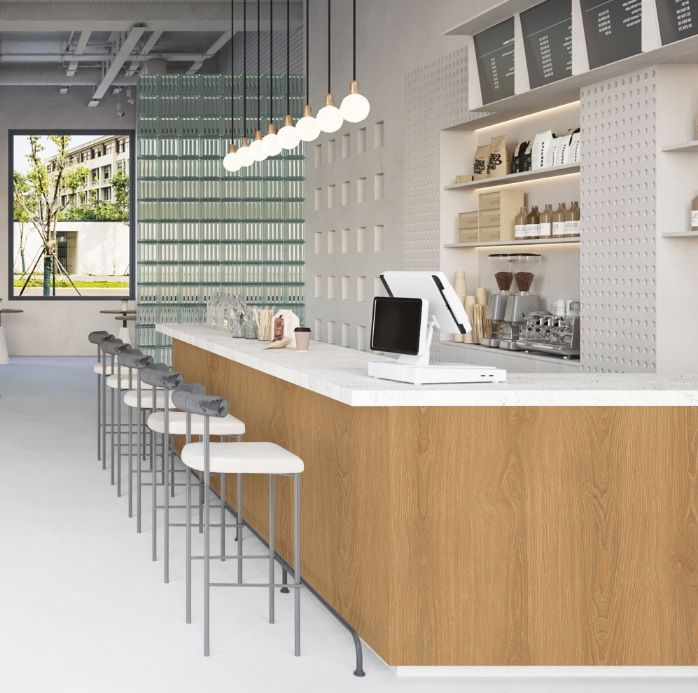
Cafe counter in oak and terrazzo with green tiling behind
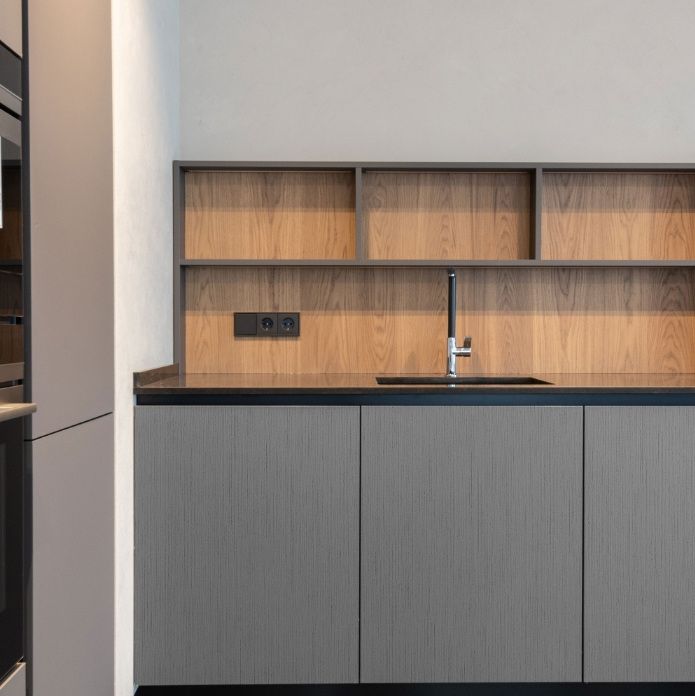
Graphite kitchen run with open oak shelving above
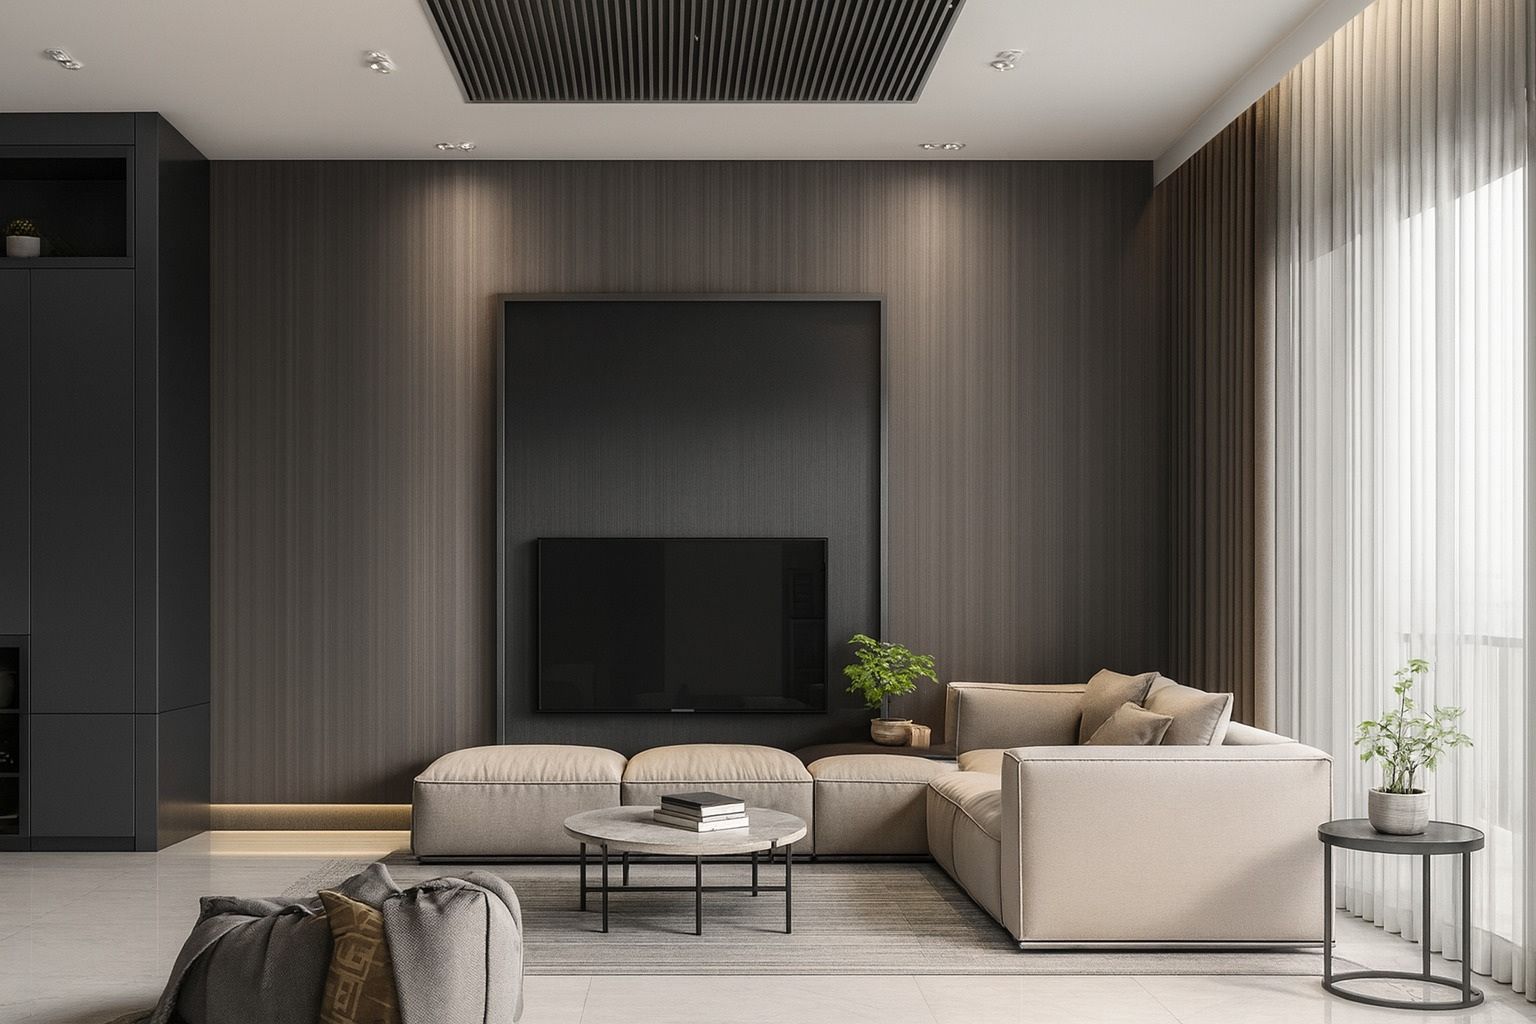
Living room with a full-height textured wall behind the television
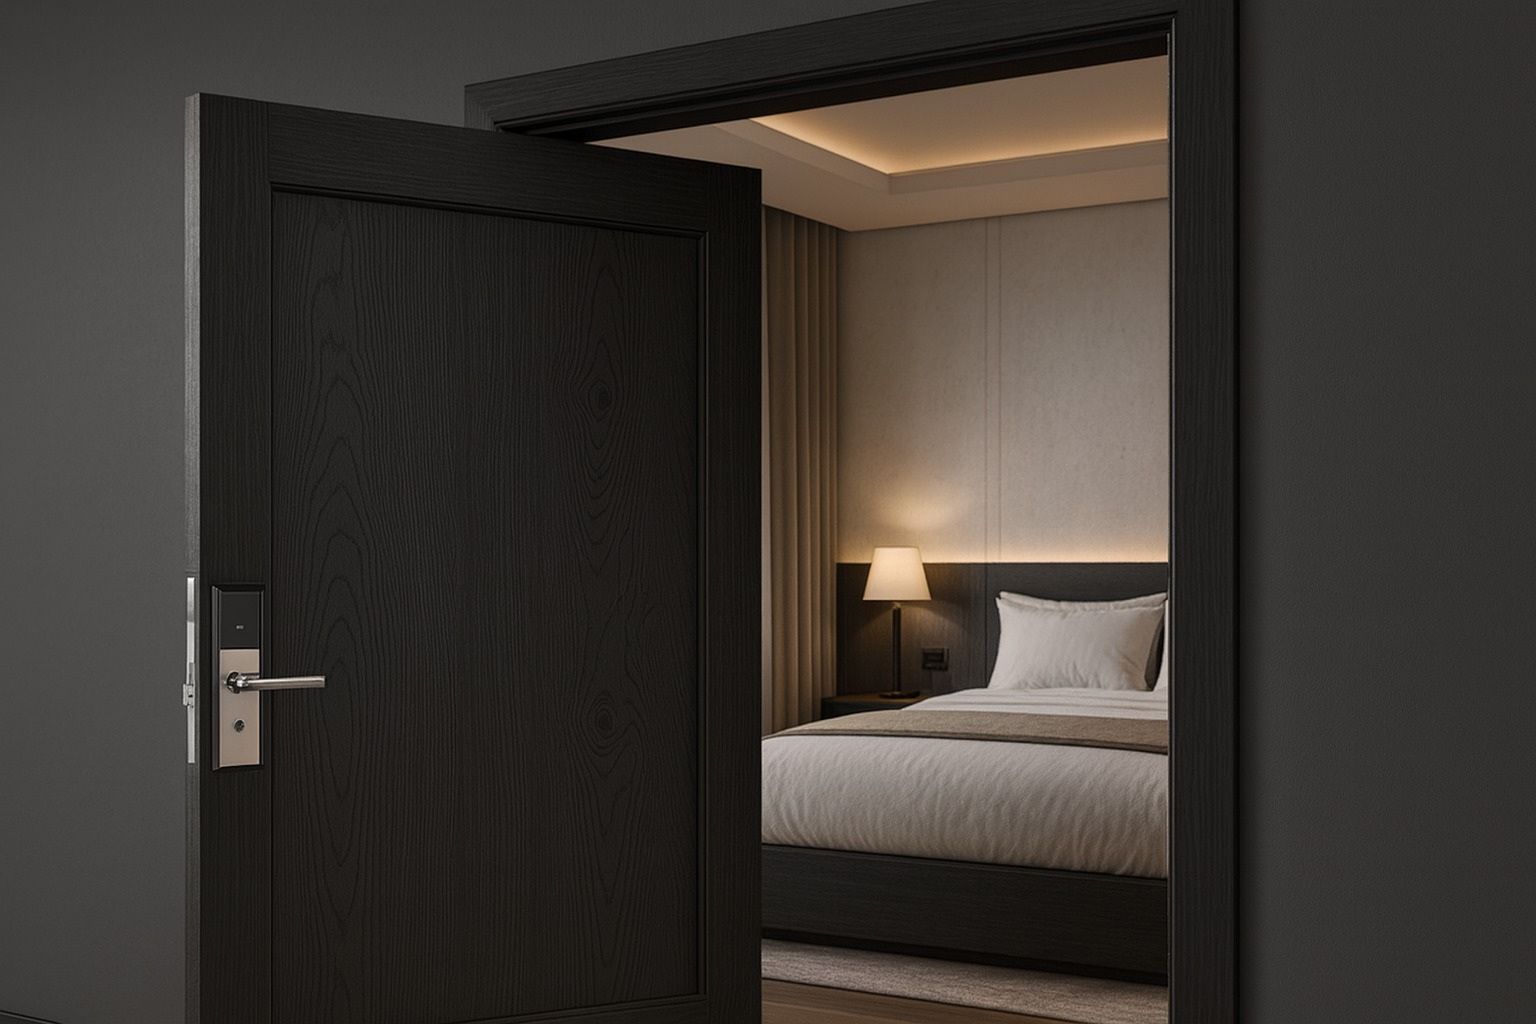
Dark timber suite door standing open onto a lit hotel bedroom

Scope

What we take on.

  • Luxury wallpaper and custom wall murals
  • Custom draperies, blinds and window treatments
  • Premium interior and exterior doors
  • Hidden doors and custom architectural solutions
  • Custom kitchens, closets and built-in cabinetry
  • Decorative wall panels and specialty finishes
  • Fine flooring, moldings and architectural details
  • Interior design consultation and material selection
  • Complete project management

A single room or a whole house. The scope changes, the way we run it does not.

Material index

Fifteen finishes, by code.
Samples are held at the North Miami Beach showroom.

Start a project.

We don't simply renovate interiors, we build the rooms people live in. More completed work is still being photographed; in the meantime the showroom holds the full material library.